Save
Ask
Tour
Hide
Share
$850,000
New Listing

4678 Edinburgh Drive
Genoa Township, MI 48843

Single Family Residence|Coming Soon
4
Beds
4
Total Baths
3
Full Baths
1
Partial Bath
5,340
SqFt
$159
/SqFt
1998
Built
Subdivision:
MUIRFIELD MANOR
County:
Livingston
Call Now: 586-242-5838
Is this the listing for you? We can help make it yours.
586-242-5838
4678 Edinburgh Drive4678 Edinburgh Drive4678 Edinburgh Drive4678 Edinburgh Drive
Save
Ask
Tour
Hide
Share

Mortgage Calculator

Monthly Payment (Est.)

$3,878
Calculator powered by Showcase IDX, a Constellation1 Company. Copyright ©2026 Information is deemed reliable but not guaranteed.

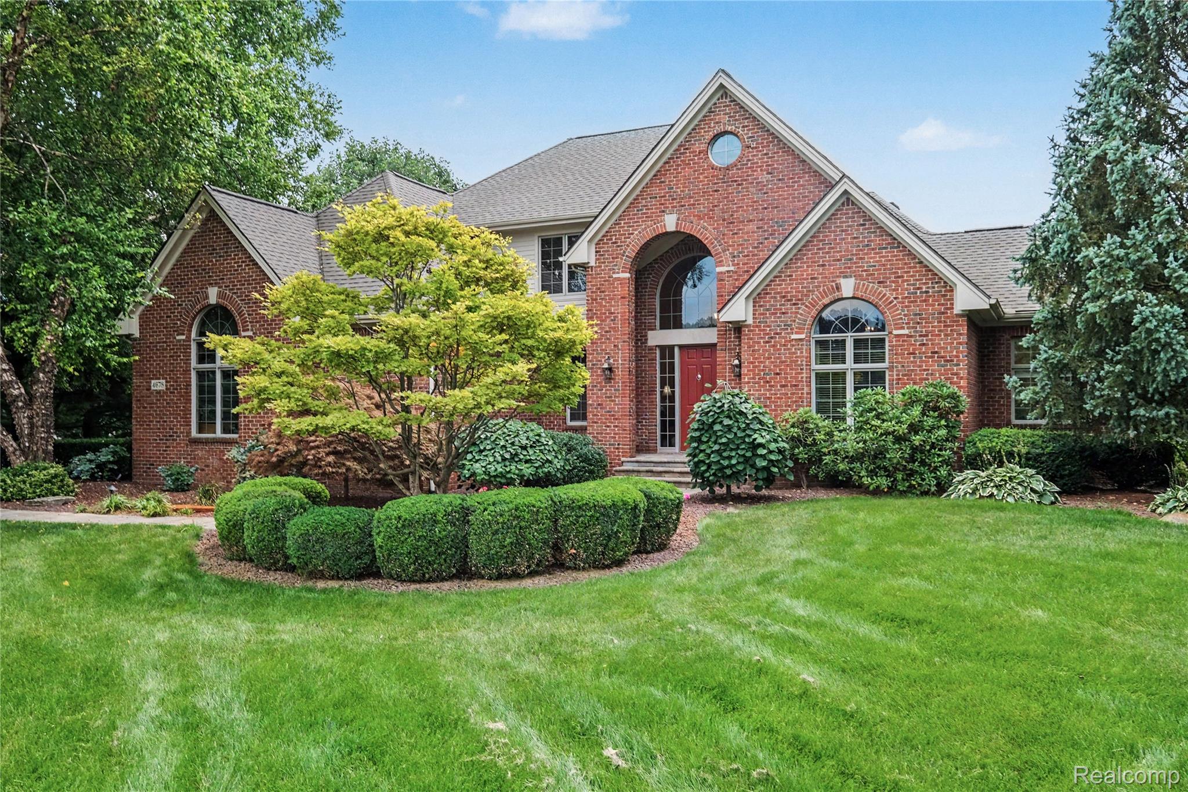
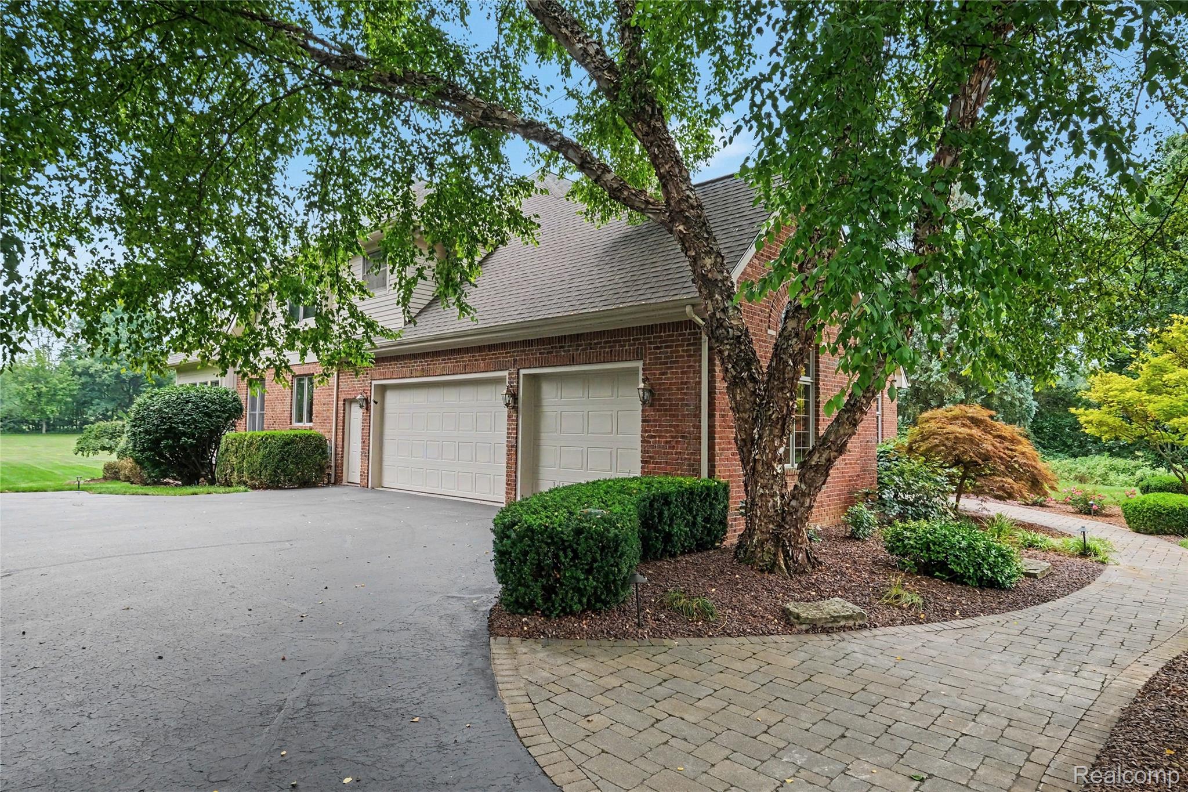
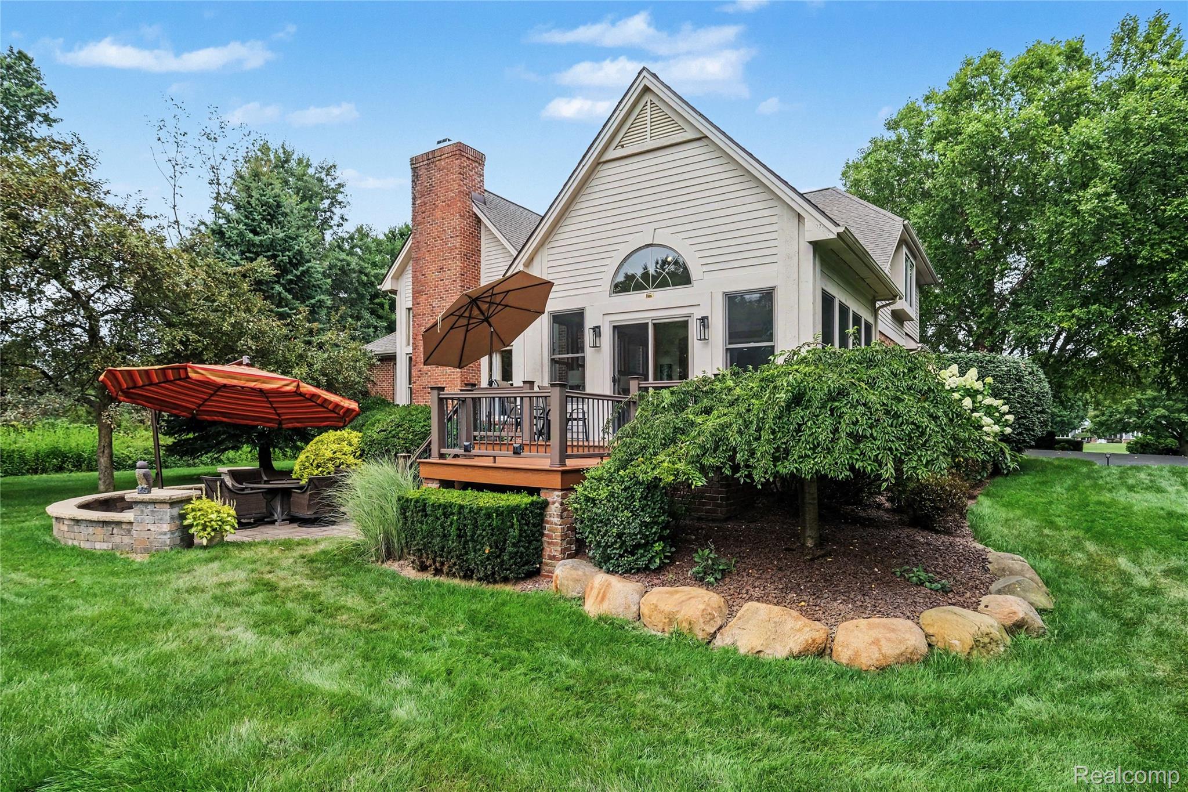
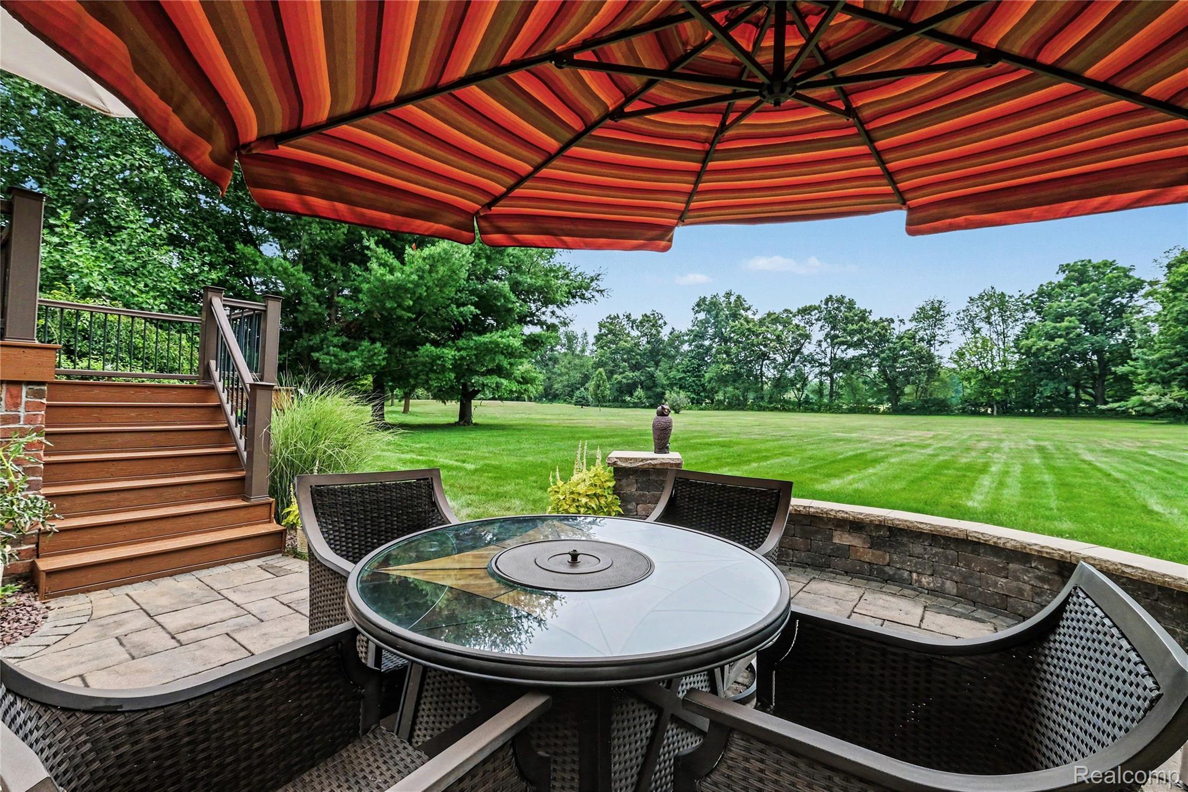
Welcome home to this amazing 4 bedroom colonial on 2.7 acres in Howell! This updated home features a 2 story great room with floor to ceiling windows and a gas fireplace. The gourmet kitchen is highlighted by the large island with ample seating, Quartzite countertops, tile backsplash, and stainless steel appliances including an electric built-in cooktop, & double oven. Don't miss the expansive sunroom with a vaulted ceiling that opens to the rear deck and patio. The 1st floor primary suite includes a tray ceiling, expansive walk-in closet, large vanity area, and full bathroom with heated tile floor, freestanding soaker tub, tiled shower, and double sinks. Don't miss the 1st floor office, laundry, and mud room. Upstairs are two more bedrooms and an updated full bathroom with 2nd freestanding soaker tub and large tiled shower. The daylight basement is fully finished with a large family room, 4th bedroom, full bathroom, and extra storage space. This amazing home sits on 2.7 acres with frontage in the rear on Faulkwood Golf Course. The 3 car side entry garage has a professionally sealed floor, the home has a whole house generator & central vac system, and the location can't be beat. Recent improvements include: Roof in 2022, water softener 2024, full kitchen remodel in 2021/2022, and Sunroom addition in 2018. Outbuildings are allowed. BATVAI

Save
Ask
Tour
Hide
Share
Listing Snapshot
Price 
$850,000
Days On Site 
0 Days
Bedrooms 
4
Inside Area (SqFt) 
5,340 sqft
Total Baths 
4
Full Baths 
3
Partial Baths 
1
Lot Size 
2.7 Acres
Year Built 
1998
MLS® Number 
20261065039
Status 
Coming Soon
Property Tax 
$5,476
HOA/Condo/Coop Fees 
$8.33 monthly
Sq Ft Source 
Public Records
Friends & Family
Recent Activity
21 hours agoListing first seen on site
21 hours agoListing updated with changes from the MLS®
General Features
Acres 
2.7
Cross Street 
Latson and Golf Club
Disclosures 
Taxes Homestead Exempt
Garage 
Yes
Garage Spaces 
3
Levels 
Two
Parking 
AttachedDrivewayGarage Door OpenerGarage Faces Side
Pets 
Yes
Property Sub Type 
Single Family Residence
Security 
Smoke Detector(s)
Sewer 
Septic Tank
Special Circumstances 
Standard
SqFt Above 
3340
SqFt Below 
2000
Style 
Colonial
Utilities 
Underground Utilities
Water Source 
PrivateWell
Interior Features
Appliances 
Gas Water HeaterDishwasherDouble OvenDryerElectric CooktopFree-Standing RefrigeratorMicrowaveStainless Steel Appliance(s)WasherWater Softener Owned
Basement 
Walk-Out AccessDaylightFinished
Cooling 
Ceiling Fan(s)Central Air
Electric 
Generator
Fireplace 
Yes
Fireplace Features 
GasGreat Room
Furnished 
Negotiable
Heating 
Forced AirNatural Gas
Interior 
Central VacuumHigh Speed InternetSmart Thermostat
Laundry Features 
Laundry Room
BathFull 
Dimensions - 10 X 8Level - Basement
BathLav 
Dimensions - 9 X 5
Bedroom 
Dimensions - 16 X 14Level - Basement
Bonus Room 
Dimensions - 19 X 14Level - Basement
BreakfastNookRoom 
Dimensions - 14 X 12
Dining Room 
Dimensions - 12 X 11
Family Room 
Dimensions - 25 X 21Level - Basement
FourSeasonRoom 
Dimensions - 17 X 14
Game Room 
Dimensions - 27 X 12Level - Basement
Great Room 
Dimensions - 24 X 15
Kitchen 
Dimensions - 14 X 13
Laundry 
Dimensions - 9 X 7
Library 
Dimensions - 13 X 12
Master Bathroom 
Dimensions - 12 X 9
Master Bedroom 
Dimensions - 17 X 14
MudRoom 
Dimensions - 8 X 4
Save
Ask
Tour
Hide
Share
Exterior Features
Construction Details 
BrickWood Siding
Lot Features 
On Golf CourseNear Golf Course
Patio And Porch 
DeckPatioPorch
Pool Features 
None
Roof 
Asphalt
Community Features
Association Dues 
100
Building Access 
GroundLevel
Financing Terms Available 
CashConventionalFHAVA Loan
HOA Fee Frequency 
Annually
MLS Area 
Area01111GenoaTwp
Roads 
Paved
School District 
Howell
Schools
School District
Howell
Elementary School
Unknown
Middle School
Unknown
High School
Unknown
Listing courtesy of The Putkela Group: [email protected]


IDX provided courtesy of Realcomp II Ltd. via RealcompIILtd. Copyright © 2026 Realcomp II Ltd. Shareholders.

IDX information is provided exclusively for consumers' personal, non-commercial use and may not be used for any purpose other than to identify prospective properties consumers may be interested in purchasing and that the data is deemed reliable but not guaranteed accurate by the MLS.

Neighborhood & Commute
Source: Walkscore
Save
Ask
Tour
Hide
Share